Bespoke interior design and turnkey fit-out for clinics, medical centres, dental practices, and wellness spaces across Dubai — DHA-compliant layouts, clinical-grade materials, and authority approvals managed in-house.
RNM delivers every stage of your healthcare fit-out in-house — design, documentation, DHA and Dubai Municipality approvals, Category A and B fit-out, and specialist joinery — under one fixed-price contract. See our space planning service or speak to our team today.
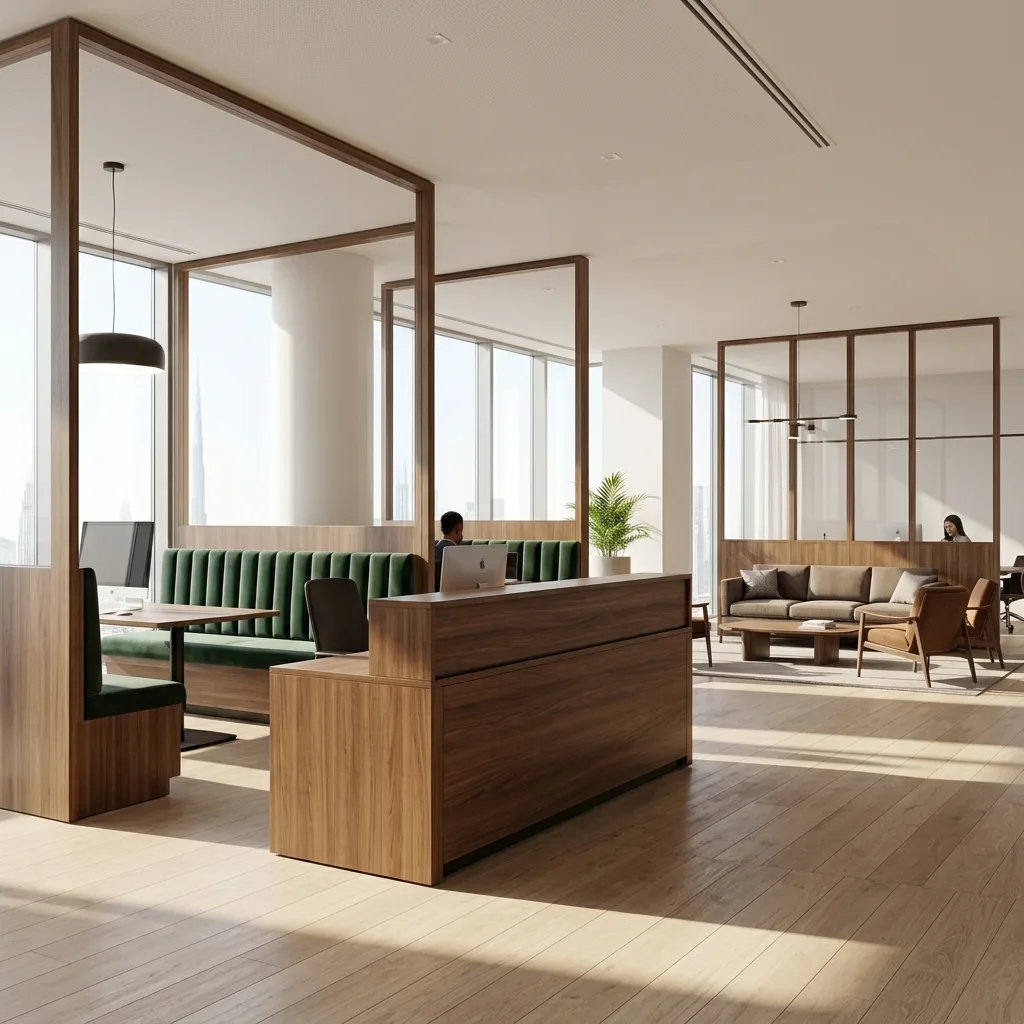
Design, documentation, fit-out, and joinery delivered by one team under one contract — no coordination between separate designers and MEP contractors required from you.
Dubai Health Authority facility approvals, infection-control finishes, and clinical zoning requirements are handled by our own team from the concept stage onward.
Clinics operate on opening-date deadlines and licensing timelines. Every RNM contract is agreed before work begins — no variation orders, no schedule surprises.
From single-doctor clinics to multi-specialty medical centres — RNM designs and delivers healthcare interiors across Dubai that meet DHA compliance standards and support genuine clinical workflow.
General practice and multi-specialty clinic layouts — reception, waiting areas, consultation rooms, and treatment zones planned around patient flow and DHA facility standards.
Space Planning →Operatory layout, sterilisation zoning, and reception design for single-chair practices through to multi-chair dental centres — MEP coordination for dental equipment included.
Design & Build →Radiology, laboratory, and diagnostic centre fit-out — shielding coordination, equipment-specific MEP, and workflow zoning between patient and clinical areas.
Commercial Design →Aesthetic, dermatology, and wellness clinic interiors designed for a calm, premium patient experience — treatment room privacy and premium material specification.
Interior Design →Pharmacy and health-retail fit-out — dispensing counter design, product display joinery, and layout compliant with pharmacy licensing requirements.
Joinery Works →Shell-to-finish delivery for medical suites within commercial towers — Category A base build through to fully licensed Category B clinical fit-out.
Fit-Out Contracting →
Healthcare fit-outs carry a different risk profile to a standard commercial project — a missed DHA requirement or non-compliant finish can delay a facility licence by months. RNM designs to compliance from day one, not as a late-stage correction.
Facility layout drawings and material submissions prepared to Dubai Health Authority standard and tracked by our own team — no third-party delays.
Separation of patient, staff, and clean/dirty utility flows — planned at concept stage so the finished layout supports how a clinic actually operates.
Non-porous, cleanable surface specification for treatment rooms and wet areas — finishes selected to meet DHA and infection-control expectations.
Agreed cost before work begins. The number in the proposal is the number on the final invoice — critical when a licensing date is fixed.
A clinic fit-out cannot open on DHA facility approval alone — Dubai Municipality drawings, DEWA coordination, and building or developer NOC all run alongside the health authority process. RNM manages every submission from one team.
We confirm your facility classification and licensing pathway with DHA at the outset — a dental clinic, diagnostic centre, and general practice each carry different layout and equipment requirements. This shapes the design brief before concept work begins.
Floor plans, clinical zoning, and a material schedule are produced to DHA facility design standards alongside standard Dubai Municipality drawings — both prepared in parallel during design development.
RNM submits the DHA facility approval package alongside Dubai Municipality and building management NOC applications — sequencing submissions so approvals progress together rather than in series.
MEP for clinical equipment, infection-control finishes, and joinery for reception and treatment areas are installed to the approved drawings — sequenced to protect wet-area works and equipment installation.
Before the DHA facility inspection, RNM walks the completed space against the approved drawings and material submissions — closing any snags that could affect the inspection outcome.
As-built drawings, material compliance certificates, DM and DEWA clearances, and warranties are handed over as one pack — the documentation your DHA facility licence application requires.
RNM delivers clinic and medical centre fit-out across Dubai's main business and residential districts — medical suites within commercial towers, and clinics serving surrounding communities.
Medical suite fit-out in Business Bay towers — Category A and B delivery with building management NOC managed.
Premium wellness and specialist clinic interior design in DIFC — DIFC Authority requirements managed alongside DHA.
Clinic and diagnostic centre fit-out in JLT and DMCC towers — building management NOC and DHA submissions coordinated together.
Aesthetic and wellness clinic interior design in Downtown Dubai — EMAAR commercial guidelines and NOC managed.
Community clinic and pharmacy fit-out across Dubai Marina towers and JBR's retail strip.
Wellness and aesthetic clinic design on Palm Jumeirah — hospitality-grade patient experience.
Medical centre and diagnostic fit-out along Sheikh Zayed Road — high-profile commercial corridor, complex building approval requirements managed.
Selected healthcare projects in Abu Dhabi and the GCC — DOH and local health authority requirements assessed on request. Contact us to discuss.

2,200 sq ft · Category B fit-out, DHA-approved, custom reception joinery

4,500 sq ft · Full design & build, clinical MEP & joinery

1,800 sq ft · Space planning, bespoke joinery & full fit-out