Turnkey office fit-out and commercial interior design for Business Bay — Category A and B delivery, DM approvals managed in-house, fixed-price contracts.
RNM Interiors has delivered 45+ commercial projects in Business Bay — from corporate offices and co-working spaces to retail and hospitality environments. One team, one contract, on-programme delivery. See our pricing guide.
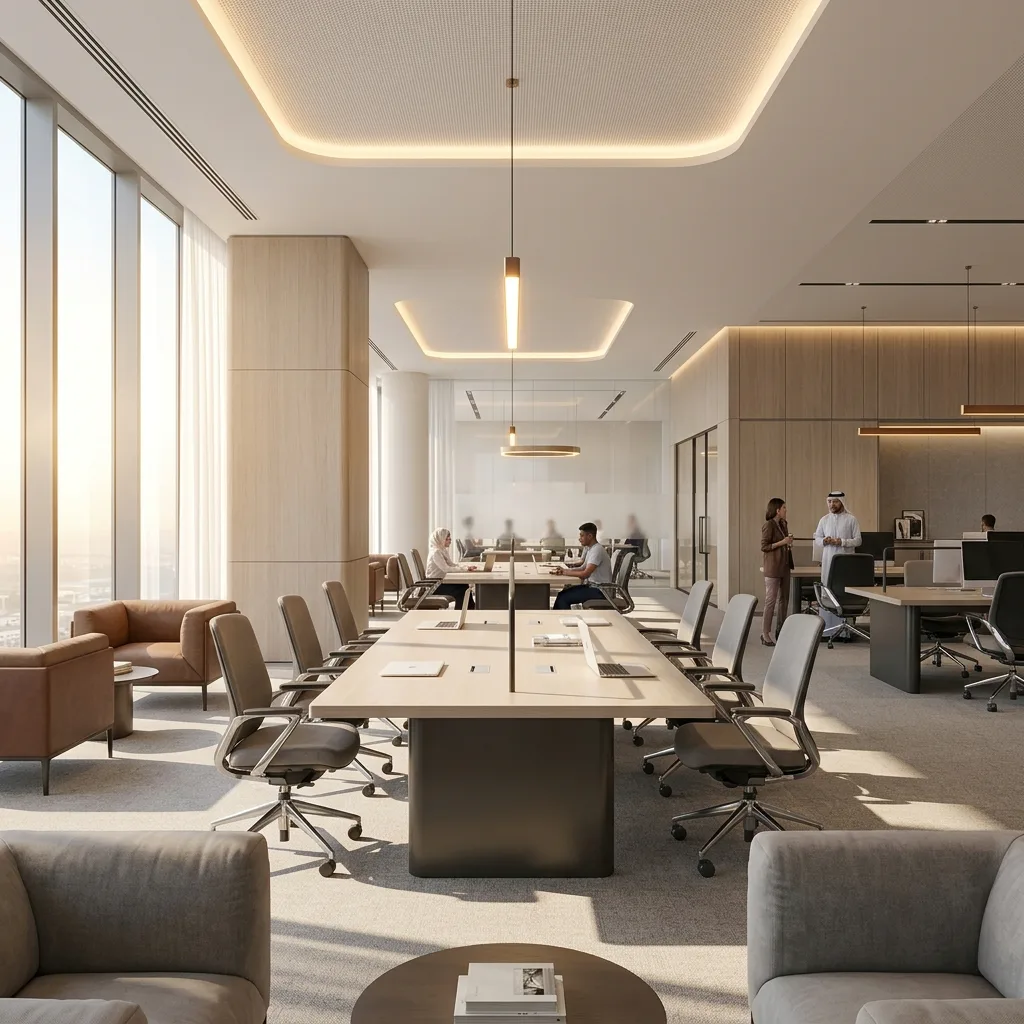
Business Bay is Dubai's most active commercial district — a high-density mixed-use development bordering Downtown Dubai along the Dubai Water Canal. The area comprises over 240 commercial and residential towers, with a tenant mix that ranges from large multinational corporations to SMEs, professional services firms, hospitality operators, and retail brands. For interior fit-out, Business Bay is almost entirely a Category B commercial market — tenants taking office space on a shell-and-core or Category A basis and fitting out to their own specification.
Office fit-out projects in Business Bay require Dubai Municipality approval for any works affecting MEP systems or partitioning, and building management NOC from the relevant tower management. Different towers in Business Bay have different management structures and varying approval requirements — some are straightforward, others have detailed technical specifications that must be met before works can begin. RNM has worked across the majority of Business Bay's commercial towers and maintains direct relationships with the key building management teams.
Typical RNM commercial projects in Business Bay range from 1,500 sq ft SME office fit-outs through to 15,000 sq ft full floor corporate offices. We deliver commercial interior design, turnkey fit-out, and design and build — all under one fixed-price contract with DM submissions and building management NOC managed entirely in-house.
RNM delivers the full range of commercial interior design and fit-out services in Business Bay — from Category A base build through to fully fitted Category B office, retail, and hospitality spaces.
Corporate and SME office design — workstation planning, meeting rooms, reception, breakout, and brand integration. Designed around your team size, culture, and operational requirements.
Commercial Design →Complete Category B tenant fit-out — partitioning, joinery, flooring, MEP modifications, lighting, AV, and branding — from shell to move-in ready under one fixed-price contract.
Turnkey Fit-Out →Fully integrated design and construction under one contract — faster delivery, tighter cost control, and no gap between design intent and built result for Business Bay offices.
Integrated Delivery →Reception counters, storage walls, boardroom tables, and breakout joinery — designed and manufactured in our in-house Dubai workshop for Business Bay commercial projects.
Joinery Works →Workstation density optimisation, circulation flow, meeting room zoning, and DM-ready floor plans for Business Bay commercial floor plates of all sizes.
Space Planning →Bespoke reception desks, boardroom tables, breakout seating, and storage pieces — manufactured in our own Dubai workshop to your exact office brief and brand specification.
Custom Manufacturing →Commercial fit-out in Business Bay requires Dubai Municipality drawings, DEWA coordination, and a building management NOC from the tower. RNM manages every submission in-house — your team focuses on the business, not the paperwork.
Business Bay towers have varying building management requirements. RNM reviews your specific tower's technical submission requirements, preferred contractor lists, and working hours restrictions before design begins. This prevents delays caused by non-compliant submissions later.
RNM produces Dubai Municipality-standard fit-out drawings — floor plans, reflected ceiling plans, MEP schematics, and fire strategy — alongside the building management submission package formatted to your specific tower's requirements. Both packages are produced in parallel during the design phase.
RNM submits to Dubai Municipality and the building management simultaneously — not sequentially. Running both submissions in parallel saves 2 to 4 weeks on the overall approval timeline, keeping your fit-out on programme from the start.
Any electrical panel modifications or works near DEWA infrastructure require DEWA approval. RNM's MEP team coordinates all DEWA submissions, inspection scheduling, and sign-off — this runs concurrently with the DM and building management processes to avoid programme delays.
Once DM approval, building management NOC, and DEWA sign-off are received, fit-out works commence. RNM holds all permits on site as required. For Business Bay offices, the full approval process typically takes 3 to 5 weeks from submission — RNM's experience with the submission format minimises back-and-forth.
On completion, RNM coordinates the DM completion inspection and obtains the fit-out completion certificate. All approval documents — DM certificate, DEWA sign-off, building management completion form — are included in your handover pack alongside as-built drawings and warranties.
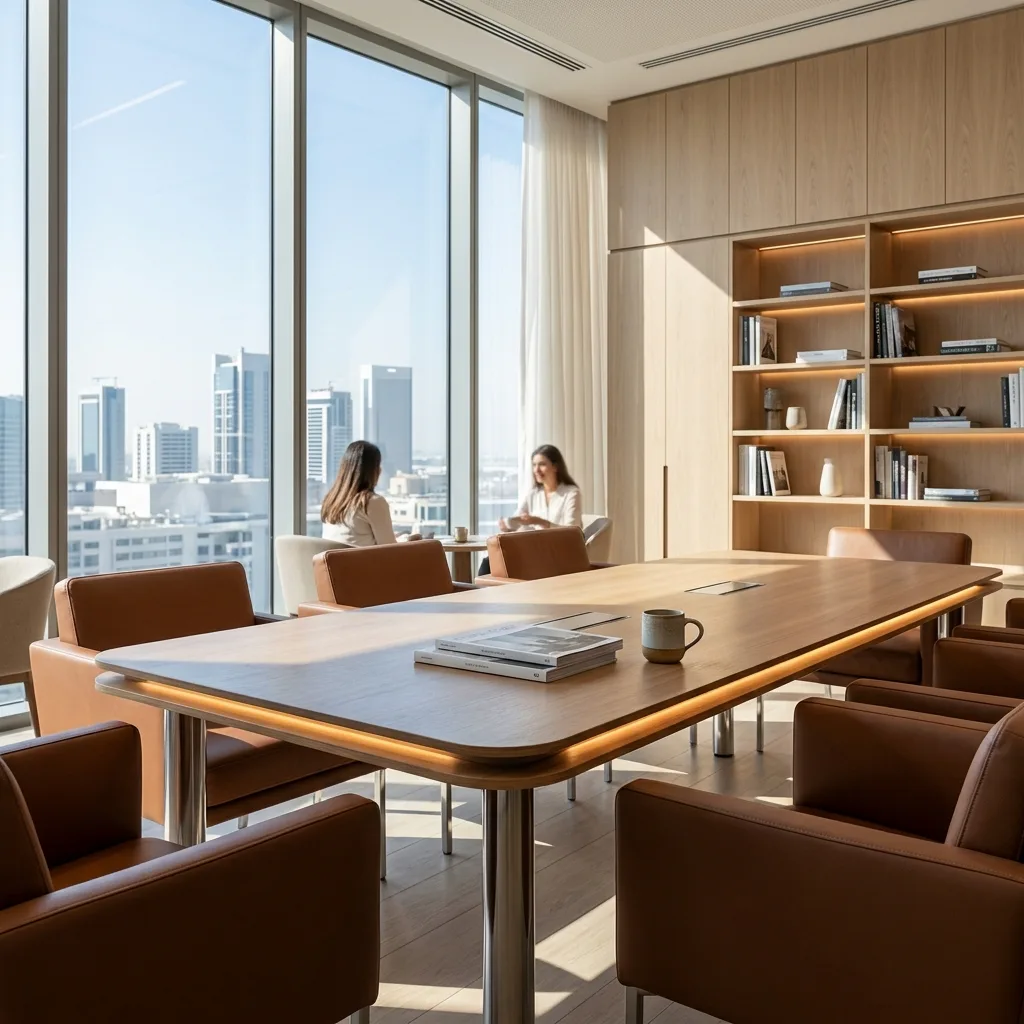
8,200 sq ft · Full design & build, MEP & bespoke joinery — delivered 2 weeks early
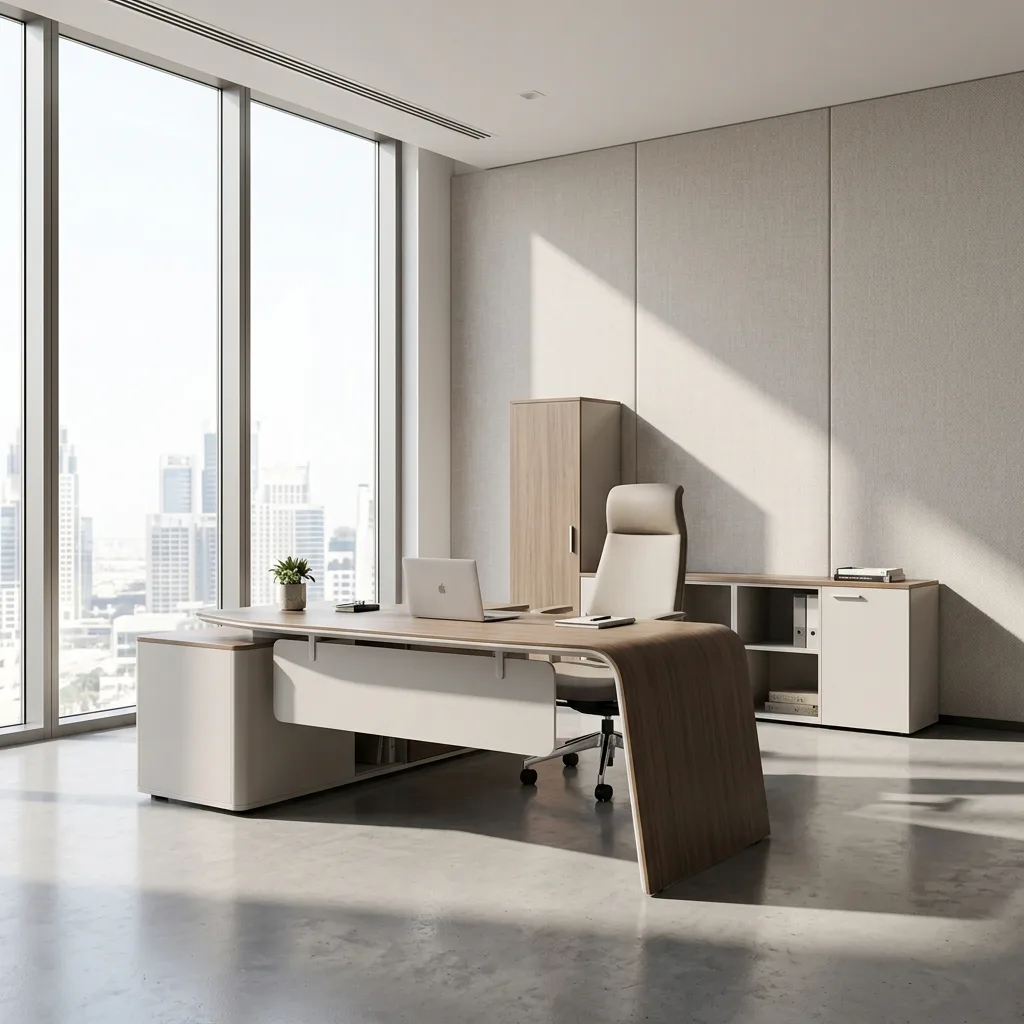
3,400 sq ft · Turnkey fit-out, custom joinery & DM approval managed
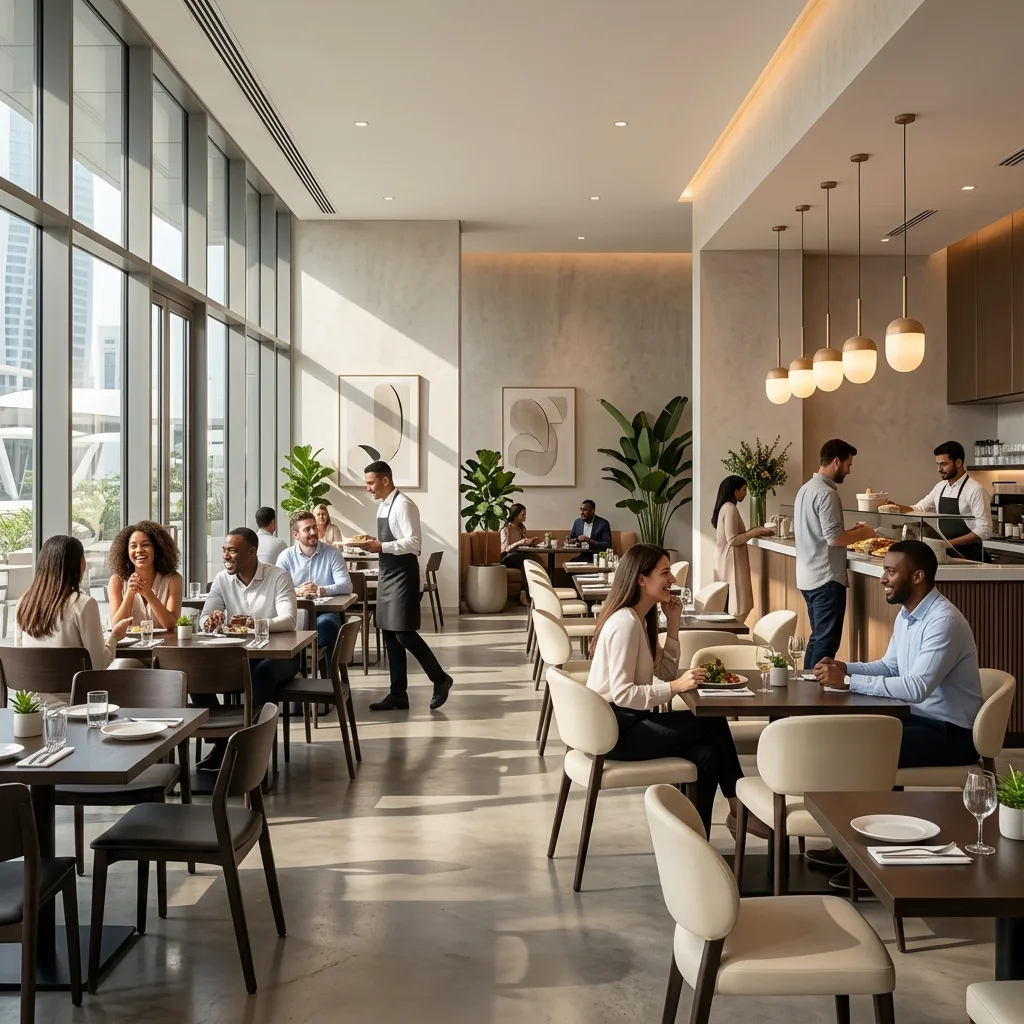
2,800 sq ft · Commercial design, millwork & full fit-out
Answers to the questions Business Bay tenants and office owners ask us most often before starting a fit-out project.
Category B office fit-out in Business Bay typically ranges from AED 300 to AED 550 per sq ft depending on specification level, joinery complexity, and MEP scope. A 3,000 sq ft office typically ranges from AED 900,000 to AED 1.65M fully fitted. RNM provides a fixed-fee proposal after reviewing your space and brief. See our full cost guide.
A typical 3,000 to 5,000 sq ft Category B office fit-out in Business Bay takes 8 to 14 weeks from design sign-off to handover. This includes the DM approval and building management NOC process, which RNM runs in parallel with procurement to avoid programme delays. RNM plans backwards from your opening date on every project.
Yes. Any Business Bay office fit-out involving partitioning, MEP modifications, or changes to the ceiling grid requires Dubai Municipality approval. You also need a building management NOC from your tower's management company before works begin. RNM manages both submissions simultaneously — reducing overall approval time to 3 to 5 weeks.
Category A is the base build delivered by the developer — suspended ceilings, raised access flooring, basic MEP distribution, and perimeter finishes. Category B is the full tenant fit-out on top of Category A — partitioning, joinery, flooring, lighting design, AV, branding, and all finishes to a move-in ready standard. RNM delivers both scopes, individually or combined.
Yes. RNM has worked across the majority of Business Bay's commercial towers. Each building has different management requirements and contractor approval processes — some require contractors to be on an approved list, others require specific insurance levels or working hour restrictions. RNM's experience across the district means we know what each building requires before we submit.
Yes. RNM delivers commercial interior design and fit-out for offices, restaurants, cafes, retail units, and showrooms across Business Bay. Hospitality fit-outs additionally require Dubai Municipality food establishment approval — which RNM manages as part of the standard service.