Bespoke interior design and fit-out for Dubai Hills villas, townhouses, and apartments — EMAAR NOC managed in-house, family-scale design, fixed-price contracts.
RNM Interiors has delivered 38+ projects across Dubai Hills Estate — from Golf Place villas to Sidra townhouses and Park Heights apartments. We know EMAAR's Dubai Hills guidelines in full and manage every NOC submission in-house. See our pricing guide.

Dubai Hills Estate is one of Dubai's most established family communities — a master-planned EMAAR development built around an 18-hole championship golf course, with a mix of villa sub-communities, townhouse clusters, and apartment towers. The community includes Golf Place, Maple, Sidra, Mulberry, and Park Heights among its residential sub-developments — each with its own character, property scale, and design brief. Dubai Hills Mall, the community park, and extensive green corridors make this one of Dubai's most liveable communities for families.
Interior design in Dubai Hills Estate is primarily family-driven — larger floor areas, multiple bedrooms, dedicated study and play spaces, and outdoor living that connects to the community's landscaped environment. Typical projects range from Sidra townhouses at 2,500 sq ft through to Golf Place villas exceeding 8,000 sq ft. Every project in Dubai Hills that involves structural changes, MEP modifications, or external works requires an EMAAR NOC — the same approval process that applies across all EMAAR communities, managed in-house by RNM.
RNM has delivered residential interior design and design and build projects across Dubai Hills' key sub-communities for over a decade. We are fully familiar with EMAAR's Dubai Hills design guidelines and manage every NOC submission in-house alongside bespoke joinery and full fit-out execution.
RNM delivers the full range of interior design and fit-out services across Dubai Hills Estate — from villa concept design and EMAAR NOC through to bespoke joinery, full fit-out, and handover.
Full interior design for Golf Place, Maple, and other Dubai Hills villa types — concept through to construction documentation, joinery, and fit-out. EMAAR guidelines met as standard.
Villa Design →Multi-level townhouse design for Sidra, Maple, and Acacia clusters — coherent material language across floors, smart storage, and family-focused zoning for Dubai Hills living.
Townhouse Design →Integrated design and construction under one fixed-price contract — EMAAR NOC, DM submissions, fit-out execution, and handover all managed by the same team.
Integrated Delivery →Custom kitchens, wardrobes, wall panelling, and storage solutions — manufactured in our own Dubai workshop for Dubai Hills family homes with functionality at the core.
Joinery Works →Villa and townhouse layout optimisation — family zones, home office integration, outdoor living connection, and construction-ready floor plans for Dubai Hills property types.
Layout & Zoning →Bespoke furniture manufactured in our own Dubai workshop — dining sets, sofas, beds, and outdoor pieces designed around Dubai Hills family living and the community's indoor-outdoor lifestyle.
Custom Manufacturing →Any Dubai Hills interior project involving structural changes, MEP modifications, or external works requires an EMAAR NOC. RNM manages every step — you never contact EMAAR directly.
Dubai Hills comprises multiple sub-communities — Golf Place, Maple, Sidra, Mulberry, Acacia — each with specific EMAAR design guidelines and permitted works lists. RNM reviews the guidelines applicable to your specific sub-community and property type before design begins, ensuring compliance from the outset.
Structural changes, MEP modifications, external facade changes, pool additions, and landscaping alterations within the plot boundary require EMAAR NOC. Internal cosmetic works — flooring, painting, soft furnishings — typically do not. RNM confirms the approval scope at the initial consultation at no charge.
RNM produces all drawings required for EMAAR Dubai Hills submission — site plan, floor plans, elevations, MEP schematics — formatted to EMAAR's current drawing standards for the specific sub-community. Produced as part of the standard design documentation package at no additional cost.
RNM submits the complete NOC application through EMAAR's online portal on your behalf — design drawings, contractor credentials, insurance certificates, and all supporting documentation. Client signature is typically the only step requiring client involvement.
EMAAR reviews the submission and issues approval, queries, or rejection. RNM monitors daily, responds to EMAAR queries within 24 hours, and resubmits if required. Our first-submission approval rate across Dubai Hills projects reflects our familiarity with EMAAR's sub-community specific requirements.
On completion, RNM coordinates the EMAAR completion inspection, manages any snagging points, and obtains final sign-off. The NOC certificate and completion documentation are included in your handover pack alongside as-built drawings, warranties, and the 12-month defects liability period documentation.
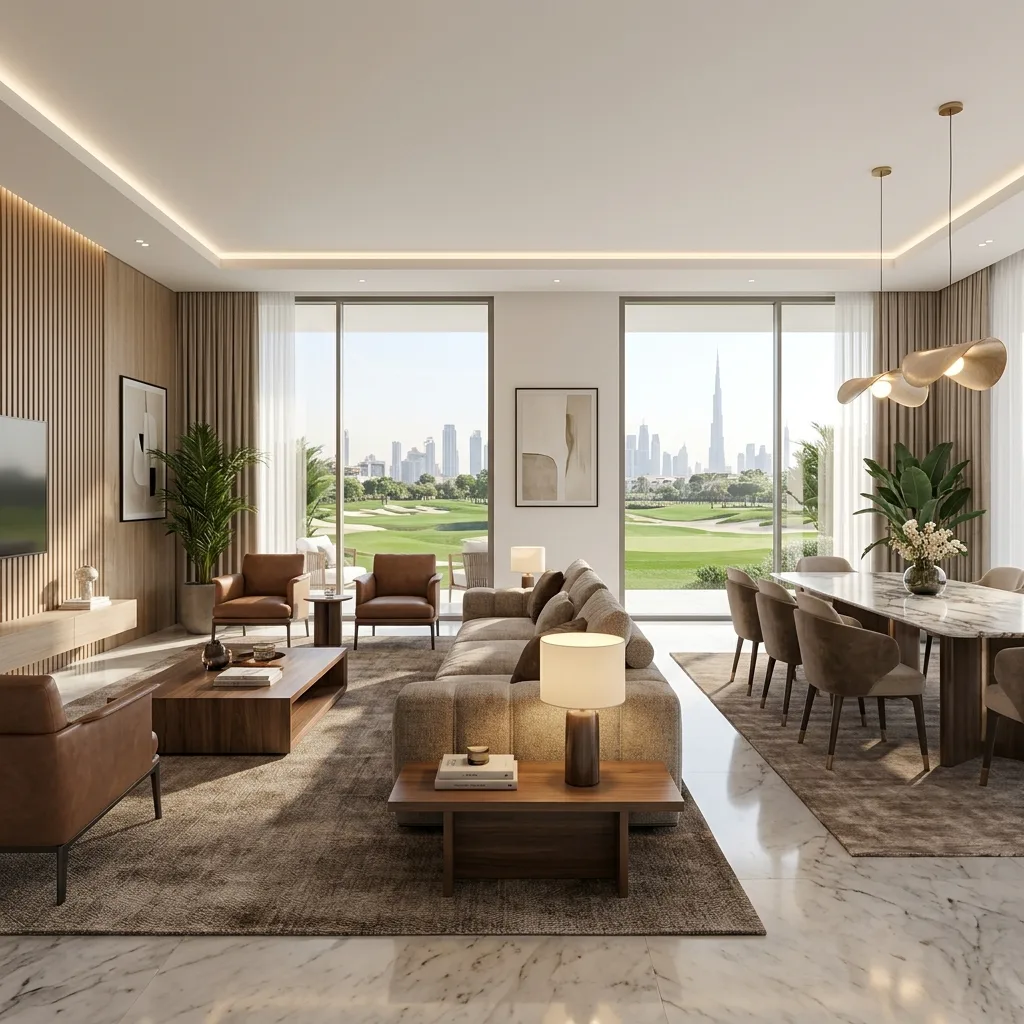
6,800 sq ft · Full residential design, joinery & EMAAR NOC managed
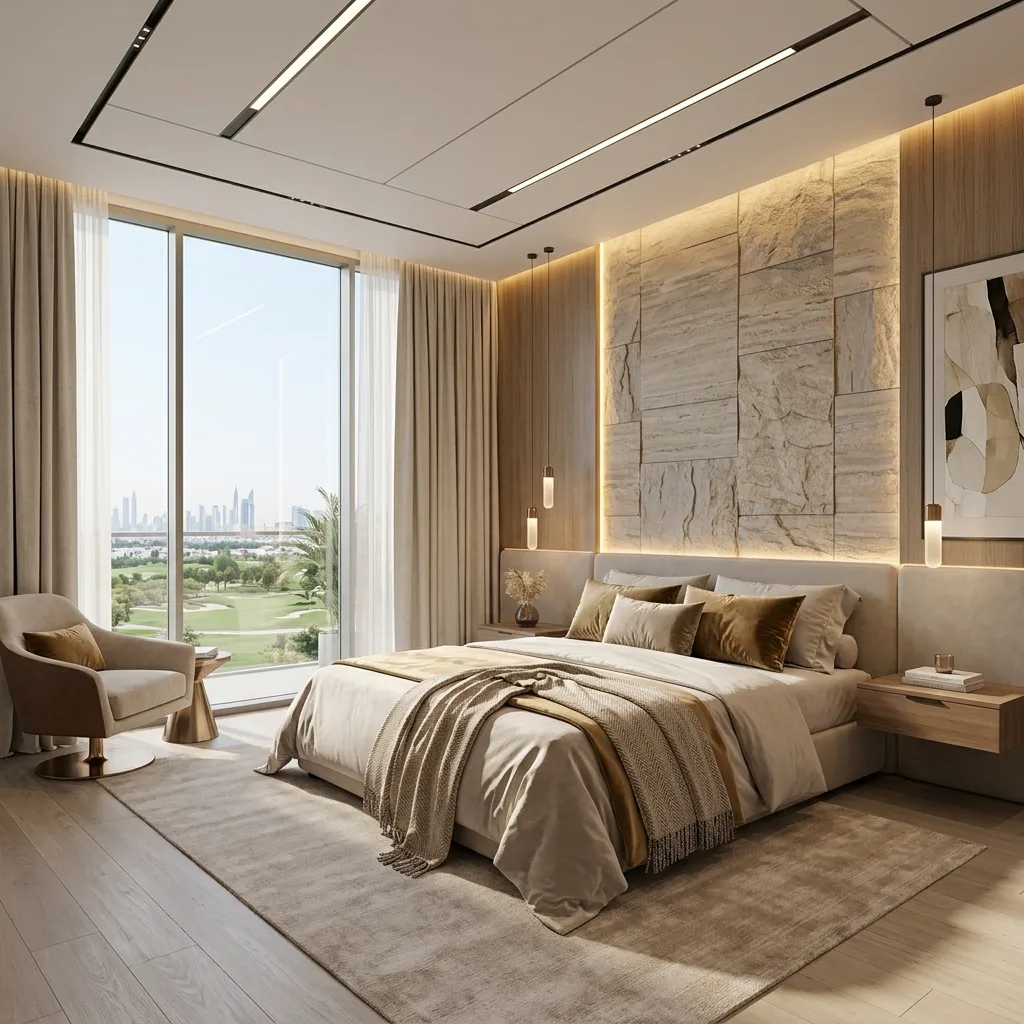
3,200 sq ft · Full design & build, bespoke joinery & kitchen
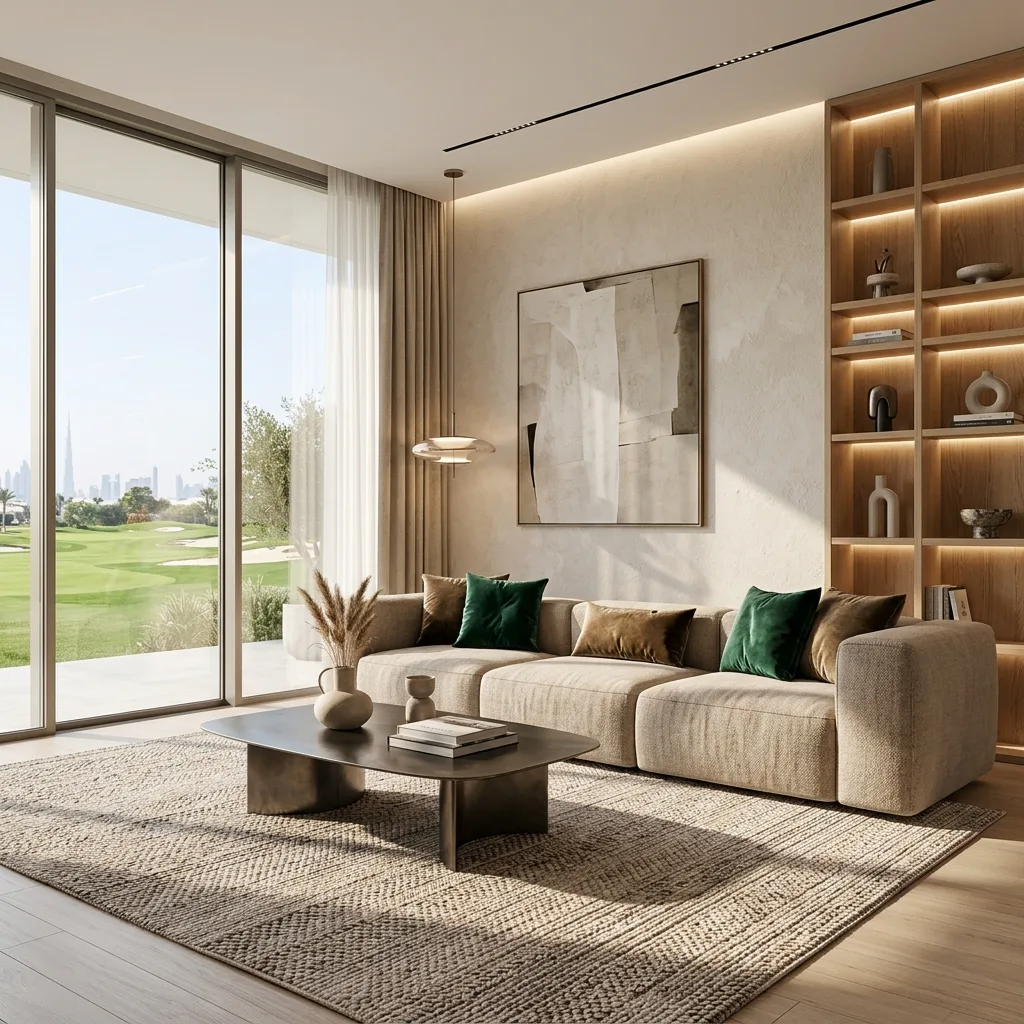
1,600 sq ft · Full interior design, fitted joinery & EMAAR NOC
Answers to the questions Dubai Hills residents ask us most often before starting a design or fit-out project.
Yes, for structural changes, MEP modifications, external alterations, pool additions, and landscaping changes within the plot. Internal cosmetic works — flooring, painting, soft furnishings — typically do not require a NOC. RNM assesses what approvals are needed at the initial consultation and manages all EMAAR and DM submissions in-house.
Yes. Golf Place, Maple, Sidra, Acacia, Mulberry, and other Dubai Hills sub-communities each have specific EMAAR design guidelines covering external finishes, permitted structural changes, and landscaping rules. RNM reviews the applicable sub-community guidelines before design begins on every project — ensuring designs are approvable first time.
Dubai Hills villa interior design typically ranges from AED 300 to AED 550 per m² for full design and fit-out. A 4,000 sq ft Sidra townhouse full fit-out typically ranges from AED 1.1M to AED 2.0M. A fixed-fee proposal is provided after the initial consultation. See our full cost guide.
Pool additions in Dubai Hills require both an EMAAR NOC and Dubai Municipality approval. Feasibility depends on your plot size, sub-community guidelines, and proximity to party walls. RNM conducts a feasibility review at the initial consultation — we confirm what is achievable before any design work or fees are committed.
Design development for a Dubai Hills villa takes 6 to 10 weeks from brief sign-off. Fit-out execution runs 12 to 20 weeks depending on scope, joinery complexity, and EMAAR NOC timeline. RNM runs the NOC application in parallel with procurement to minimise the overall programme.
RNM handles the interior design, joinery, and fit-out — and coordinates the interface between indoor and outdoor living areas, including terraces, pool surrounds, and covered outdoor spaces. For full landscape design, we work alongside specialist landscape architects and coordinate their scope with our interior programme under the same project management umbrella.