Bespoke interior design and fit-out for Dubai Marina apartments, penthouses, and JBR retail — space-optimised layouts, high-rise joinery, and building management approvals managed in-house.
RNM Interiors has delivered 40+ projects across Dubai Marina and JBR — from compact Marina apartments to full-floor penthouses and waterfront retail fit-outs. We know every major Marina tower's management requirements. See our pricing guide.

Dubai Marina is one of the world's largest man-made marina developments — a high-density residential, retail, and hospitality district built around a 3.5km waterway. The community is defined by its residential towers — over 200 high-rise buildings including Cayan Tower, Princess Tower, Marina Gate, and numerous other iconic developments. JBR (Jumeirah Beach Residence) forms the beachfront extension — a mix of apartments, hotels, and a thriving retail and F&B strip along The Walk and The Beach.
Interior design projects in Dubai Marina present specific challenges that require genuine high-rise experience. Tower apartments have defined structural grids that limit layout changes, building management teams with strict working hours and goods lift booking requirements, and acoustic considerations between floors that affect material specification. Every Marina tower has its own management company and different approval requirements — knowing which buildings require contractor pre-approval and which have noise curfews is operational knowledge that only comes from having worked here.
RNM has delivered residential interior design and design and build projects across Dubai Marina and JBR for over 15 years. We know the major tower management requirements, the goods lift booking processes, and the acoustic and structural constraints common across the district. Every project is delivered in-house — design, joinery, fit-out, and DM approvals — under one fixed-price contract.
RNM delivers the full range of interior design and fit-out services across Dubai Marina and JBR — from compact apartment layouts through to full-floor penthouses and waterfront retail fit-outs.
Space-optimised design for Marina studios, 1-bedroom, 2-bedroom, and 3-bedroom apartments — layouts that maximise usable area and frame marina or sea views effectively.
Residential Design →Full-floor and duplex penthouse design for Marina's premium upper-floor units — panoramic glazing treatments, statement living spaces, and premium material specification throughout.
Penthouse Design →Custom kitchens, fitted wardrobes, and wall panelling manufactured in our own Dubai workshop — designed to Marina tower floor plan constraints and delivered through goods lifts without damage.
Joinery Works →Integrated design and construction under one fixed-price contract — DM and building management approvals, fit-out execution, and handover all by the same team.
Integrated Delivery →Apartment layout optimisation for Marina's typical floor plate configurations — open-plan zoning, built-in storage strategies, and DM-ready floor plans for all apartment types.
Layout & Zoning →Retail and restaurant interior design for The Walk, The Beach, and JBR's waterfront retail strip — high footfall environments designed for brand impact and operational efficiency.
Commercial Design →Dubai Marina fit-outs involve more than just design approvals — tower management logistics, goods lift scheduling, and noise restrictions all need to be managed from day one. RNM handles every step in-house.
Every Dubai Marina tower has different management requirements — some require contractors to be pre-approved, others have specific insurance minimums, noise curfews, or materials restrictions. RNM reviews your specific tower's requirements before design begins, ensuring no surprises when works commence on site.
RNM produces Dubai Municipality-standard drawings for any works requiring DM approval — structural changes, MEP modifications — alongside the building management NOC package formatted to your tower's specific requirements. Both are produced in parallel during the design phase at no additional cost.
RNM submits the building management NOC application on your behalf — contractor credentials, insurance certificates, project drawings, and timeline. For Marina towers that require contractor pre-approval, RNM's established contractor status with the major management companies accelerates this process significantly.
Dubai Marina towers have restricted goods lift access — typically shared with other contractors and residents, with booking systems and daily time windows. RNM's site manager coordinates all goods lift bookings, plans material deliveries around access windows, and schedules noisy works within permitted hours to avoid management complaints that can halt a project.
High-rise fit-out requires different sequencing from villa or ground-floor projects — materials must arrive in manageable loads, wet trades are sequenced to protect lower floors, and dust management is critical in occupied towers. RNM's site team is experienced in high-rise delivery across Dubai Marina's tower typology.
On completion, RNM coordinates the building management completion inspection, restores any common areas used during the project to their original condition, and obtains building management sign-off. All documentation — DM certificates, building management clearance, warranties, and as-built drawings — is included in your handover pack.
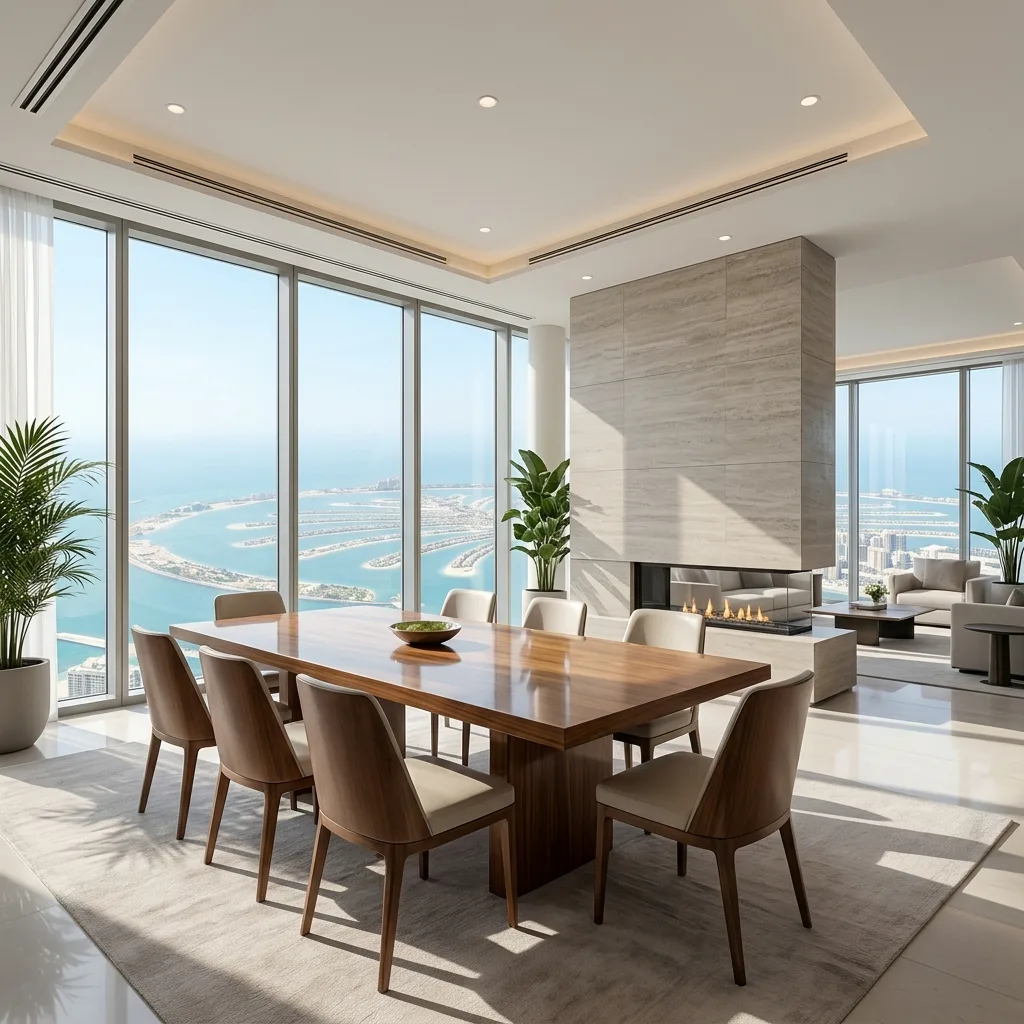
3,800 sq ft · Full design & build, custom furniture
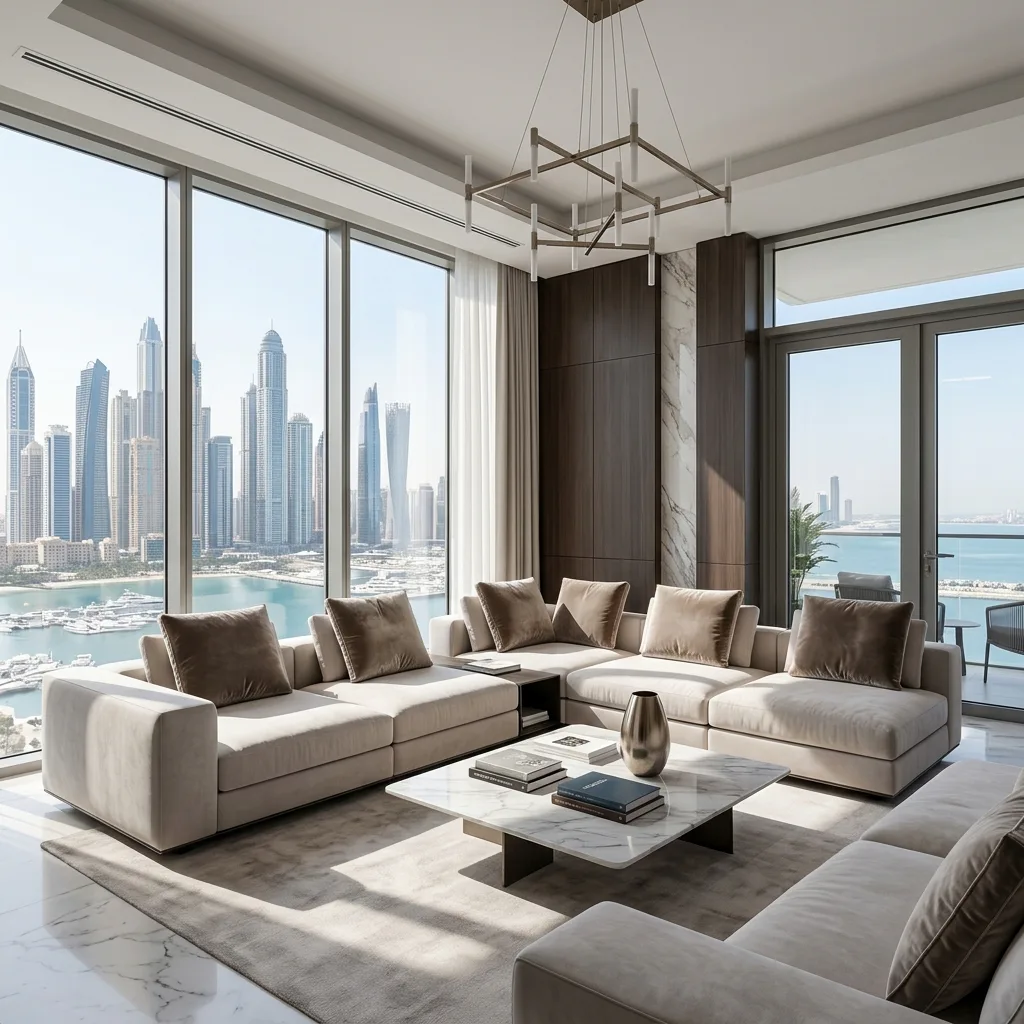
1,350 sq ft · Space planning, bespoke joinery & full fit-out
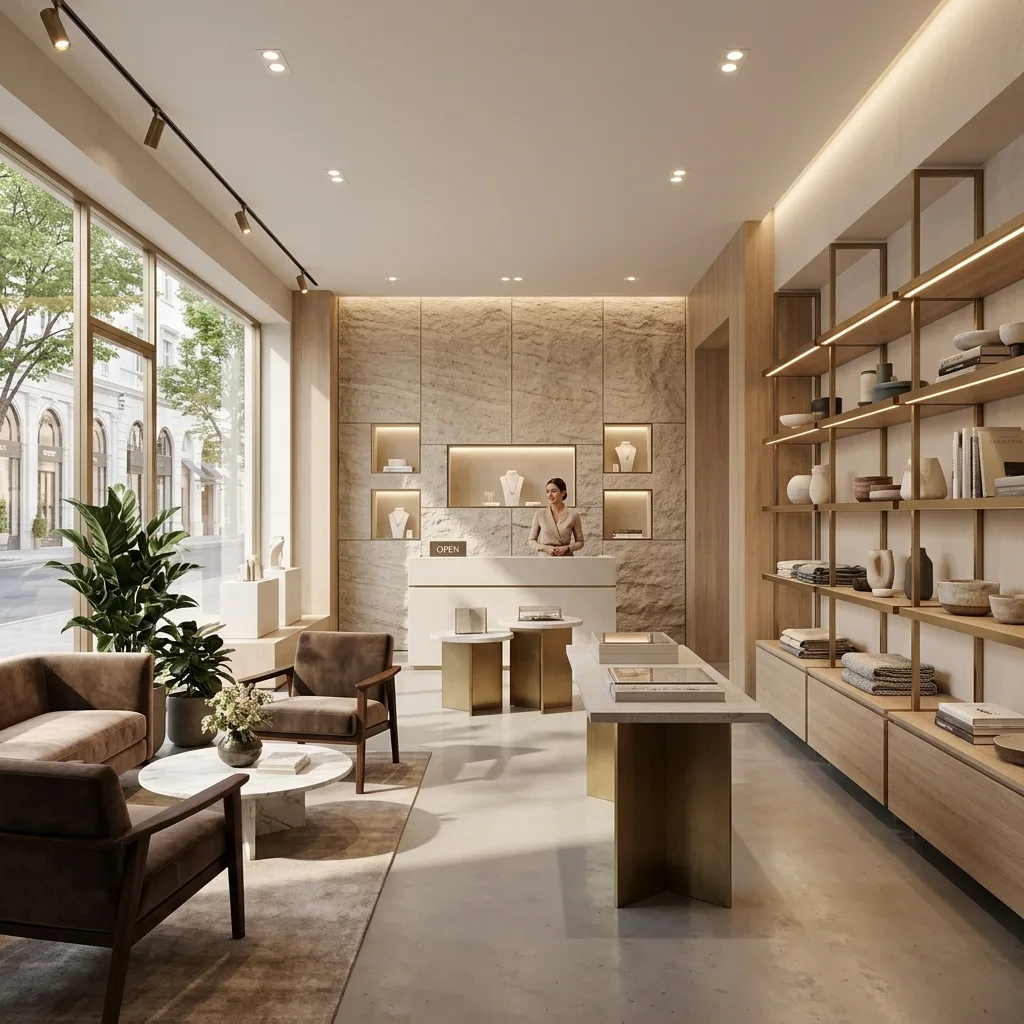
1,800 sq ft · Commercial design, display joinery & full fit-out
Answers to the questions Dubai Marina residents ask us most often before starting an interior design or fit-out project.
Yes, for structural changes, MEP modifications, or any works affecting the apartment envelope. You also need a building management NOC from your tower's management company before any fit-out works begin — even for purely cosmetic refurbishments in many Marina towers. RNM assesses what approvals are needed at the initial consultation and manages all submissions in-house.
A typical 1,200 to 2,000 sq ft apartment fit-out in Dubai Marina takes 6 to 10 weeks from design sign-off to handover. High-rise logistics — goods lift access, noise restrictions, and occupied tower protocols — add time that wouldn't apply in a villa project. RNM plans for these constraints from the outset so they don't become surprises.
Apartment interior design in Dubai Marina typically ranges from AED 150 to AED 300 per m² for design and documentation, or AED 300 to AED 500 per m² for full design and fit-out. A 1,200 sq ft 2-bedroom full fit-out typically ranges from AED 335,000 to AED 557,000. Fixed-fee proposal provided after consultation. See our cost guide.
Yes. RNM has worked across the majority of Dubai Marina's residential towers — Cayan Tower, Princess Tower, Marina Gate, Grosvenor House Residences, and many others. We are familiar with the management requirements, goods lift systems, and working hour restrictions across the major Marina towers.
Yes. We design holiday homes and short-term rental apartments in Dubai Marina — interiors specified for durability, guest appeal, and platform photography. Material choices that photograph well, perform under high-turnover conditions, and meet building management requirements for holiday home use.
Yes. RNM delivers retail and F&B interior design and fit-out along The Walk, The Beach, and JBR's waterfront retail strip. Commercial projects in JBR require Dubai Municipality approval and Jumeirah Beach Residence management approval — both managed by RNM in-house.