Bespoke interior design and fit-out for Dubai apartments and penthouses — space-optimised layouts, high-rise joinery, and building management approvals managed in-house across every major tower community.
RNM delivers every stage of your apartment or penthouse project in-house — design, documentation, building management and Dubai Municipality approvals, fit-out, and bespoke joinery — under one fixed-price contract. See our residential design service or speak to our team today.
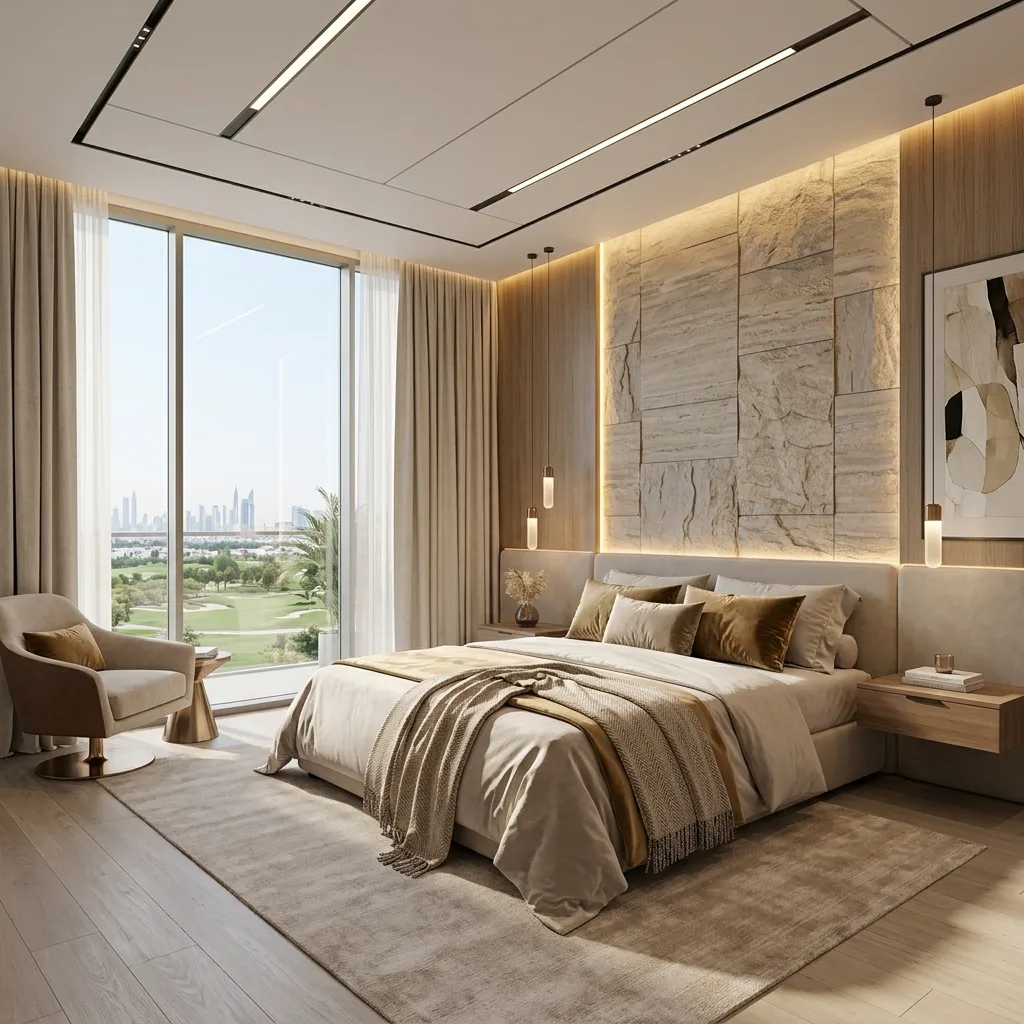
Design, documentation, joinery, and fit-out delivered by one team under one contract — no separate designer and contractor to coordinate yourself.
Every layout is planned around your tower's structural grid and floor plate — maximising usable space and framing views the developer layout often wastes.
Dubai Municipality drawings and building management NOC submissions — across every major Dubai tower community — managed entirely in-house.
From a compact studio to a full-floor penthouse — RNM designs and delivers apartment interiors across Dubai that make the most of every square foot, and every view.
Space-optimised design for studio, 1-bedroom, 2-bedroom, and 3-bedroom apartments — layouts that maximise usable area and frame views the developer layout wastes.
Residential Design →Full-floor and duplex penthouse design — panoramic glazing treatments, statement staircases, and premium material specification across multiple levels.
Design & Build →Fitted wardrobes, custom storage walls, and multifunctional joinery designed for compact apartment footprints — manufactured in our own Dubai workshop.
Bespoke Joinery →Wet-area renovation within occupied towers — waterproofing, MEP coordination, and fixture specification suited to high-rise plumbing constraints.
Space Planning →Interiors specified for durability, guest appeal, and platform photography — material choices that perform under high-turnover, high-occupancy conditions.
Interior Design →Full fit-out for new-build handover units — from developer shell condition to move-in ready, including all joinery and finishes.
Turnkey Fit-Out →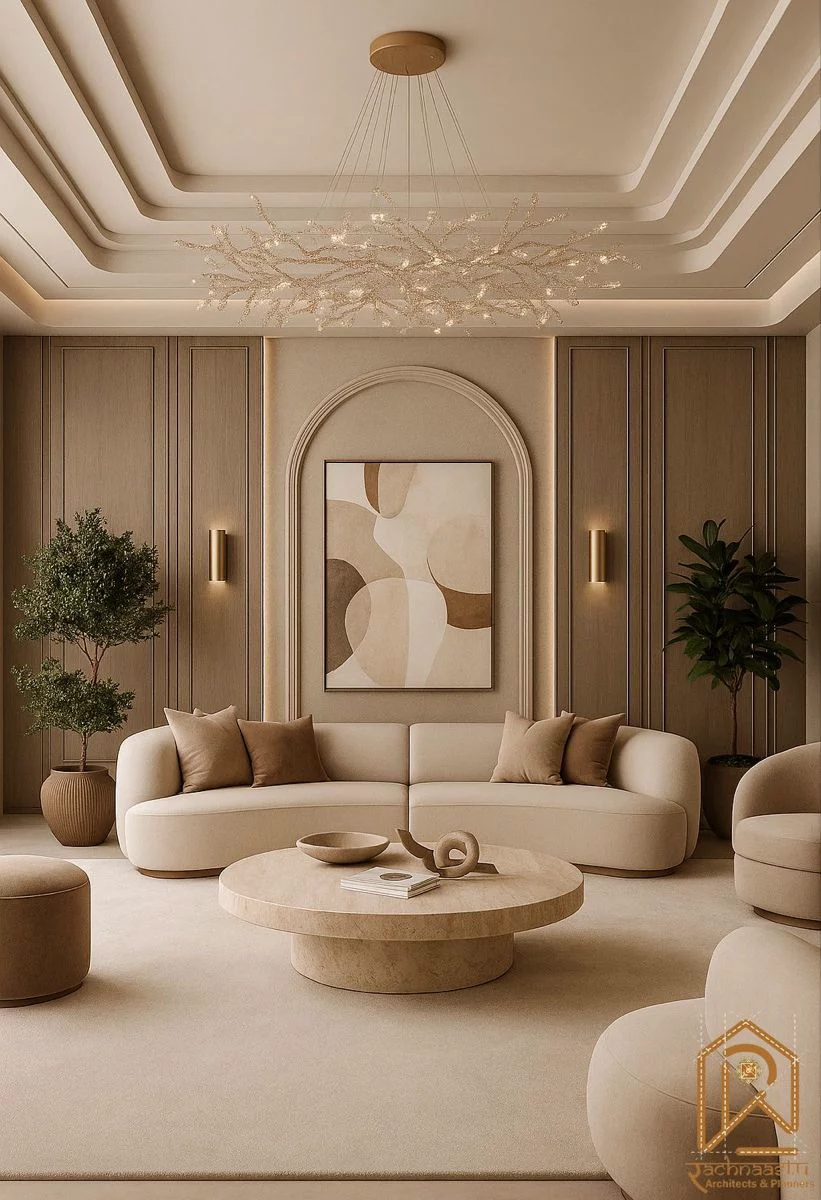
A tower apartment fit-out isn't a smaller version of a villa project — it comes with its own structural grid, its own building management, and its own logistics. RNM's high-rise experience means fewer surprises once work is on site.
Designers and site team on the same brief. No translation gap between the drawing you approve and what gets installed.
Established contractor status with the management companies behind Dubai's major residential towers — Marina, Downtown, Business Bay, and more.
Material delivery, noise curfews, and occupied-building protocols planned from day one — not discovered once works are already underway.
Agreed cost before work begins. The number you sign off in the proposal is the number you pay — always.
Apartment and penthouse fit-outs involve more than design sign-off — building management NOC, goods lift booking, and occupied-tower working hours all need to be managed from day one. RNM handles every step in-house.
Every tower has different management requirements — some require contractors to be pre-approved, others have specific insurance minimums, noise curfews, or material restrictions. RNM reviews your building's requirements before design begins.
Dubai Municipality-standard drawings for any works requiring DM approval — structural changes, MEP modifications — are produced alongside the building management NOC package, formatted to your tower's specific requirements.
RNM submits the building management NOC application on your behalf — contractor credentials, insurance certificates, drawings, and timeline. Established contractor status with major management companies accelerates this process.
Towers have restricted goods lift access — typically shared with other contractors and residents, with booking systems and daily time windows. RNM's site manager coordinates goods lift bookings and schedules noisy works within permitted hours.
High-rise fit-out requires different sequencing from a villa project — materials arrive in manageable loads, wet trades are sequenced to protect lower floors, and dust management is critical in occupied towers.
On completion, RNM coordinates the building management completion inspection, restores any common areas used during the project, and obtains sign-off. As-built drawings, warranties, and clearances are included in your handover pack.
RNM delivers apartment and penthouse interior design across Dubai's major residential tower communities — each with its own management structure and architectural character.
Apartment and penthouse interior design in Dubai Marina — 200+ towers, established management knowledge.
Apartment and penthouse interior design in Downtown Dubai — EMAAR commercial guidelines and NOC managed.
Apartment renovation across Business Bay residential towers, alongside our commercial fit-out work in the district.
Premium apartment interior design in DIFC residences — fully familiar with DIFC Authority requirements.
Apartment and penthouse interior design on Palm Jumeirah — beachfront material specification and Nakheel NOC.
Apartment interior design in Dubai Hills residential clusters — EMAAR community guidelines met as standard.
Apartment interior design across JLT's residential towers — building management approvals handled in-house.
Selected apartment and penthouse projects in Abu Dhabi and the GCC — contact us to discuss.

4,200 sq ft · Full design & build, custom furniture & joinery

1,600 sq ft · Space planning, bespoke joinery & full fit-out

950 sq ft · Space-optimised joinery, durable finishes for short-term rental
Answers to the questions apartment and penthouse owners ask us most often before starting an interior design or renovation project.
Apartment interior design typically ranges from AED 150 to AED 300 per m² for design and documentation, or AED 300 to AED 500 per m² for full design and fit-out. Penthouses with more complex joinery and multi-level layouts typically sit at the upper end of that range. A fixed-fee proposal is provided after consultation. See our cost guide.
A typical 1,200 to 2,000 sq ft apartment fit-out takes 6 to 10 weeks from design sign-off to handover. Full-floor penthouses and duplex units take longer — typically 12 to 18 weeks — due to scale and joinery complexity. High-rise logistics add time that wouldn't apply to a villa project.
Yes, in most Dubai towers. You need a building management NOC before any fit-out works begin — even for purely cosmetic refurbishments in many buildings — alongside Dubai Municipality approval for structural or MEP changes. RNM assesses what's needed at the initial consultation and manages all submissions in-house.
RNM's site manager books goods lift access directly with your building management, plans material deliveries around available time windows, and schedules noisy works within permitted hours — coordination that's managed as standard on every apartment project, not billed as an extra.
Yes. We design holiday homes and short-term rental apartments across Dubai — interiors specified for durability, guest appeal, and platform photography, with material choices that hold up under high-turnover use and meet building management requirements for holiday home operation.
Penthouses typically span multiple levels or a full floor, with panoramic glazing and larger open-plan areas that need a different scale of furniture and joinery to feel proportioned rather than sparse. Internal staircases, terrace integration, and premium material specification are considered from the concept stage.