Construction-ready space planning for apartments, villas, offices, and commercial environments across Dubai — optimised layouts, zoning strategies, and floor plans built for how you actually use your space.
RNM produces space plans as part of a full interior design service or as a standalone drawing package — ready for Dubai Municipality submission and contractor use. See our full design service or speak to our team today.
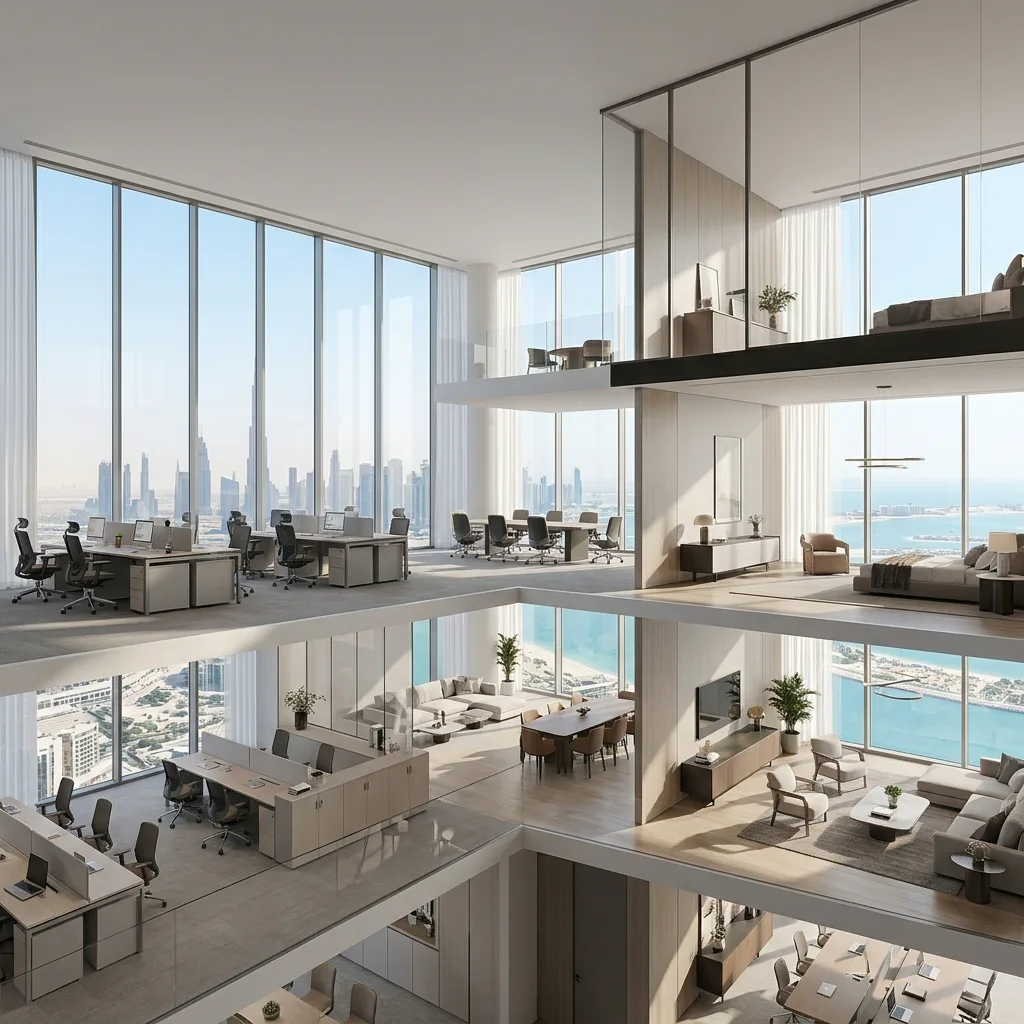
Every space plan is produced to construction drawing standard — dimensioned, annotated, and ready for Dubai Municipality submission and contractor use from day one.
Our layouts are designed around Dubai's specific building typologies — tower apartment configurations, villa plot ratios, and commercial floor plate constraints common across the market.
Space planning is available as a standalone service or as the first stage of a full interior design and fit-out package — both delivered under a fixed-price agreement.
From studio apartment reconfigurations to large-format commercial floor plates — RNM produces space plans that maximise usable area, improve circulation, and meet Dubai Authority drawing standards.
Open-plan zoning, bedroom layouts, kitchen configurations, and storage optimisation for studio to 3-bedroom apartments across Dubai's residential towers.
Residential Interior Design →Multi-level villa space planning — entertainment zones, private family areas, master suite layouts, staff quarters, and landscaping interface coordination.
Palm Jumeirah · Dubai Hills →Workstation layouts, meeting room zoning, reception planning, breakout areas, and circulation optimisation for offices across Dubai's commercial districts.
Commercial Interior Design →Customer journey planning, product display zoning, front-of-house and back-of-house separation, and compliance with Dubai Municipality food establishment layout requirements.
Commercial Design →Site survey and as-built drawing production for properties without existing documentation — essential before any Dubai Municipality submission or fit-out works begin.
Design & Build →Floor plans produced to Dubai Municipality drawing standard — fully annotated, dimensioned, and ready for submission with supporting documentation as required.
Fit-Out Contracting →A good space plan is not just a furniture arrangement — it is a decision about how light moves, how people circulate, where noise lands, and what the space feels like to live or work in every day.
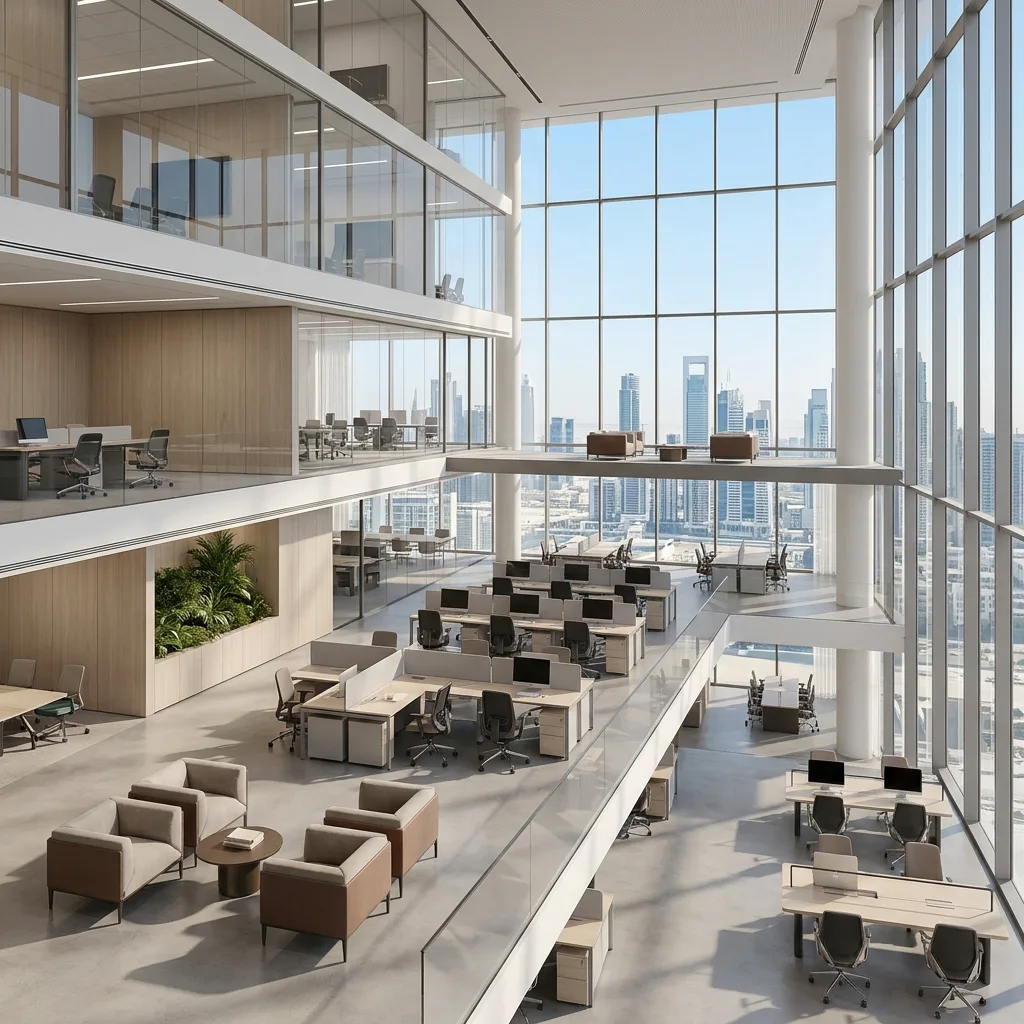
Dubai properties — particularly apartments — often arrive with layouts that make poor use of available area. Our space planners work from your brief and site measurements to produce layouts that genuinely improve how a space functions. Every floor plan we produce is also a design-led decision — not just a technical drawing. See how our process works from brief to completed drawings.
We start from how you use the space — not from a template. Every zone is planned around your specific requirements.
All floor plans produced to Dubai Municipality standard — dimensioned, annotated, and ready for submission without redrawing.
Space planning integrates seamlessly into our full design and build service — no handover gap between planner and designer.
Space planning quoted on a fixed-fee basis. Scope confirmed before work begins — no hourly billing surprises.
RNM delivers space planning for residential and commercial clients across all major Dubai districts — from Marina apartments and Downtown penthouses to Business Bay offices and Palm Jumeirah villas.
Apartment and penthouse space planning in Downtown Dubai — EMAAR tower layouts optimised for open-plan living.
High-rise apartment and penthouse space planning in Dubai Marina — compact layouts maximised for sea-view living.
Villa space planning on Palm Jumeirah — large-format plots with complex multi-level layout requirements.
Office space planning in Business Bay — commercial floor plates optimised for workstation density and circulation.
Villa and townhouse space planning in Dubai Hills — family-led zoning across multi-level EMAAR properties.
Premium office space planning in DIFC — financial district layouts to DIFC Authority drawing standard.
Commercial and residential space planning in JLT — DMCC tower offices and Jumeirah villa layouts.
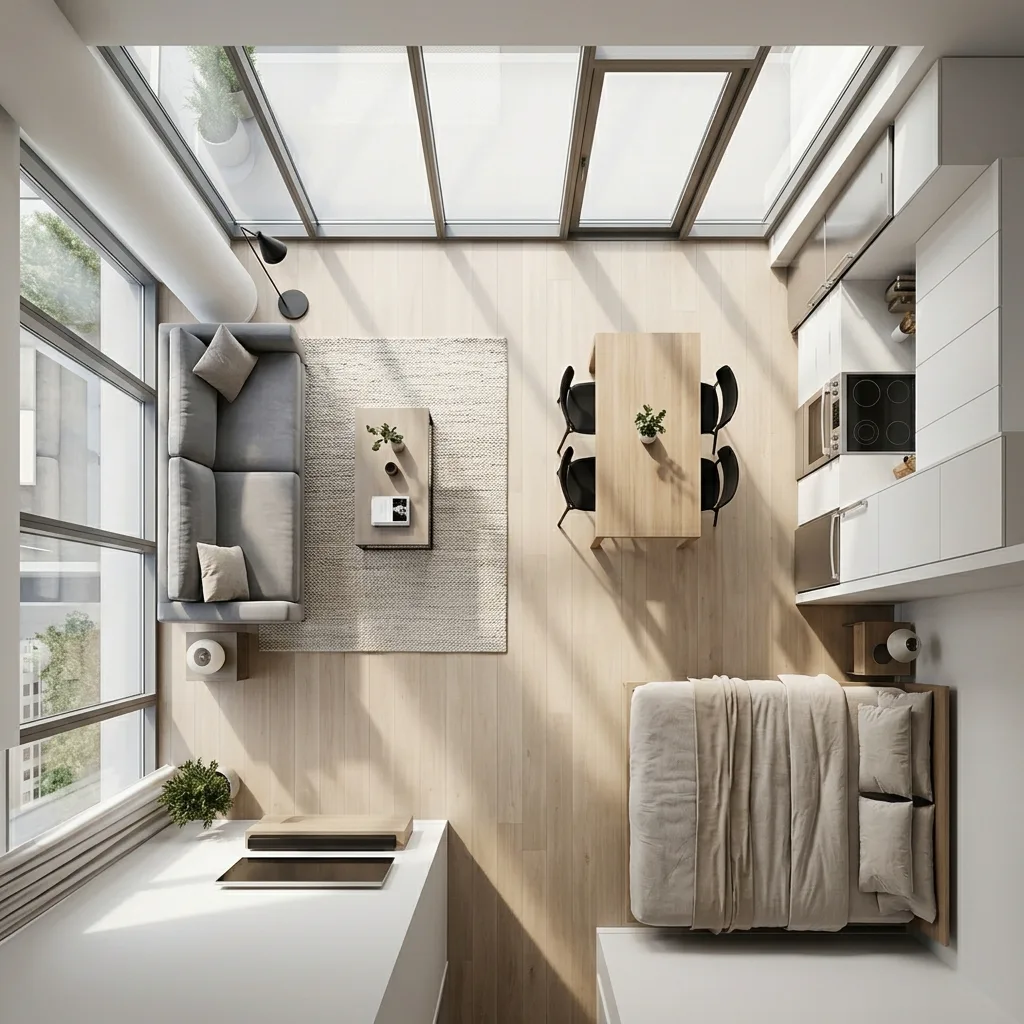
2,400 sq ft · Full residential design, layout optimisation

8,200 sq ft · Commercial design, workstation layout & full fit-out

7,000 sq ft · Full design & build, multi-level layout & joinery
Answers to the questions we receive most often from clients planning apartment, villa, and office layouts across Dubai.
Interior space planning is the process of optimising how a property's floor area is divided, zoned, and used. It includes furniture layout, circulation flow, storage positioning, zoning for different activities, and — where structural changes are involved — room reconfiguration. RNM produces space plans as construction-ready floor plans, ready for Dubai Municipality submission.
Yes — space planning is the foundation of every interior design project. No material selection, joinery design, or lighting plan should be finalised before the layout is confirmed. At RNM, space planning is always the first stage of our interior design service.
Yes. All RNM floor plans are produced to Dubai Municipality drawing standard — fully dimensioned, annotated, and formatted for submission. We also manage the full DM submission process in-house as part of our design and build service.
Yes, subject to structural and authority constraints. Non-structural partition changes are generally permissible with DM approval. Structural wall removal requires engineer sign-off and a DM NOC. RNM assesses feasibility at the initial consultation and manages all approval submissions in-house.
Space planning as a standalone service is quoted on a fixed-fee basis after reviewing your brief and property size. As part of a full interior design package it is included in the overall design fee. See our cost guide or contact us for a specific quote.
Yes. If your property does not have existing drawings, our team surveys the site and produces accurate as-built floor plans. These are essential before any Dubai Municipality submission or fit-out works can begin.